
Key Takeaways
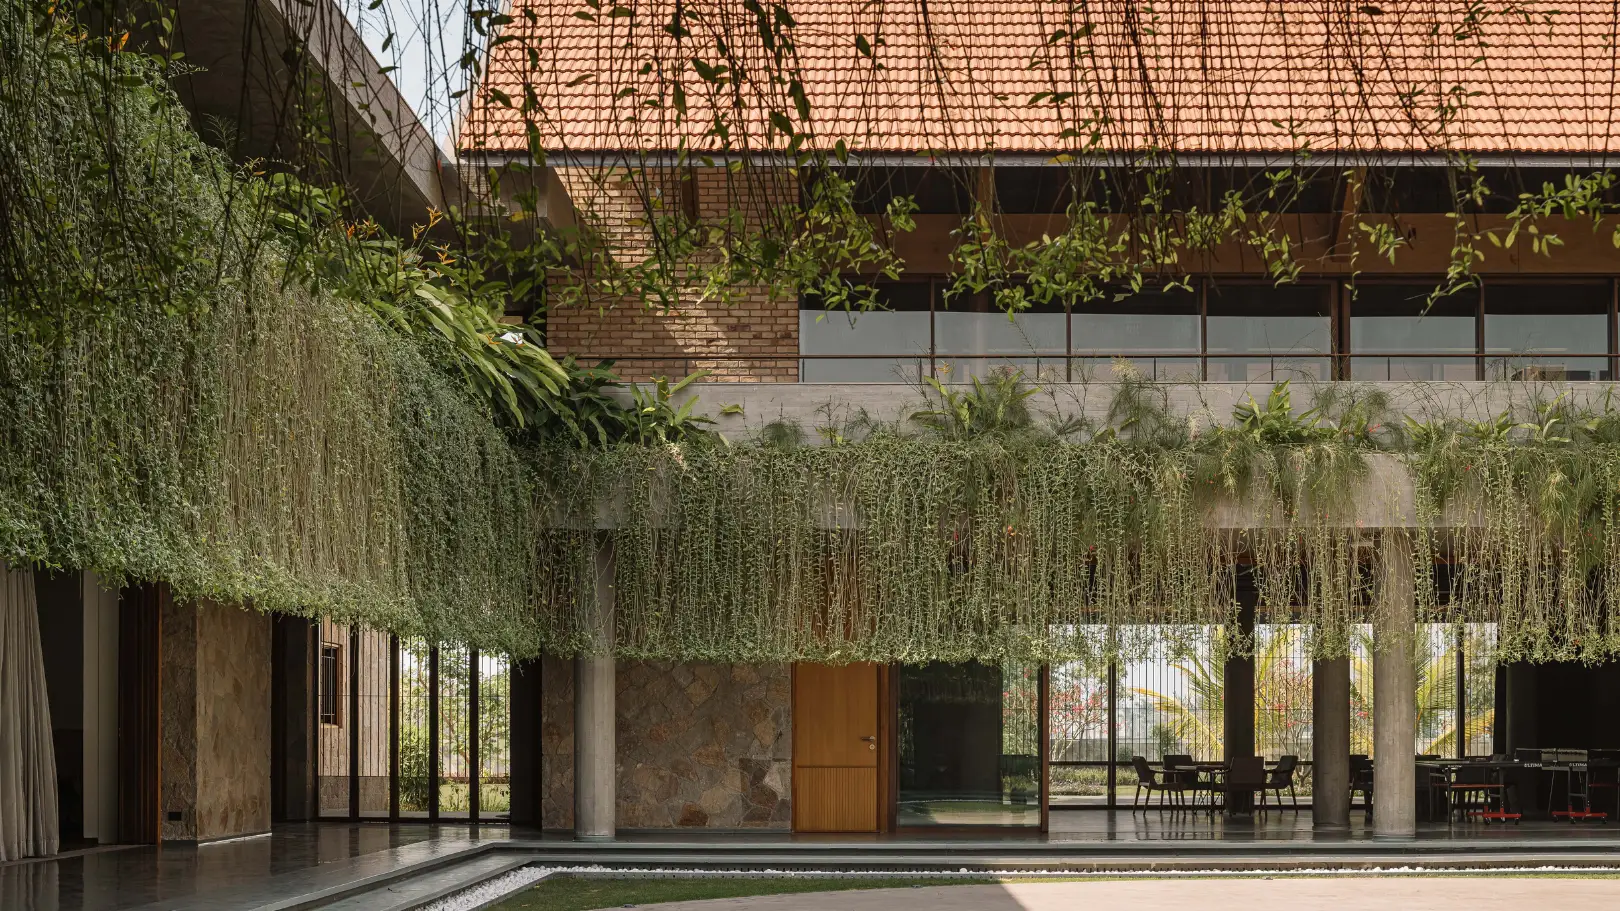
- Biophilic design creates a stronger connection between people and nature through natural light, airflow, vegetation, materials, patterns, and spatial experiences.
- In Bali, biophilic architecture can complement tropical design principles by improving natural ventilation, shade, comfort, and connection to the surrounding landscape.
- Biophilic design can support sustainability, but its environmental impact still depends on factors such as energy use, water consumption, material selection, maintenance, and long-term resilience.
Did you know that there’s a property design approach that can help reduce stress and improve your mental health? Yes, that is biophilic design.
Biophilic design is an approach to architecture and interior design that creates a stronger connection between people and nature. It’s based on the concept of biophilia, often described as the human tendency to seek connections with nature and other living systems.
If implemented correctly, it can strengthen your property branding while creating more comfortable living spaces that are durable in Bali’s tropical climate. Let’s explore more about this design.
Biophilic Interior Design Is More Than “Adding Plants”
Biophilic interior design brings natural experiences into living rooms, bedrooms, bathrooms, restaurants, and workspaces. So, it’s not simply about “adding plants.”
One of the best ways to incorporate biophilic interior design into your Bali property is by applying passive design principles while adding naturalistic patterns (visual references to nature). They may appear in several aspects:
- Wall panels shaped like leaves or branches:
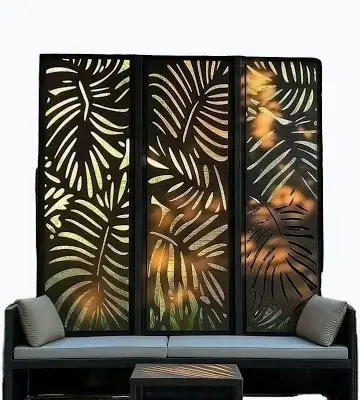
- Textiles with botanical, wave, or stone patterns:

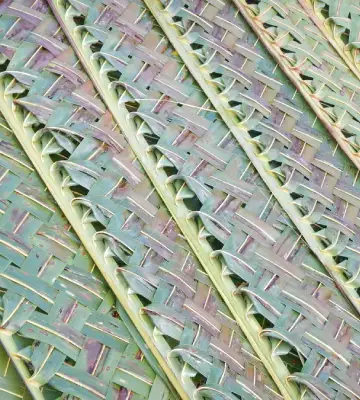
- Screens based on palm fronds or traditional weaving:
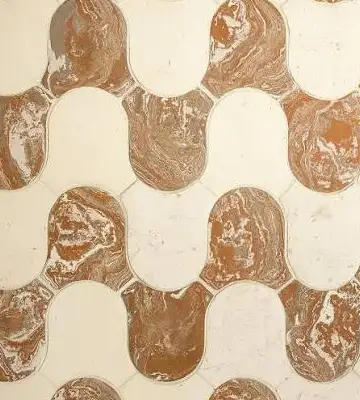
- Floor layouts that create irregular, flowing movement:
- Decorative forms inspired by shells, flowers, or seed pods:
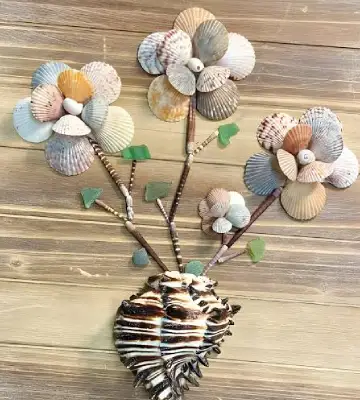
- Repeated patterns that resemble natural fractals or branching structures:

Read More: 9 Best Sustainable Building Materials for a Tropical Climate Villa
How to Implement Biophilic Architecture
Terrapin Bright Green’s research emphasises that biophilic design is about how people experience nature, not simply about collecting design objects that look natural (or making every room look like a rainforest). Too many patterns can create visual noise and make a space feel artificial.
A more effective approach is to combine complexity with order. For example, one expressive botanical wall with quieter natural materials elsewhere.
This connection can be created in three main ways:
- Nature in the space: Direct contact with plants, water, natural light, airflow, sounds, and changing environmental conditions.
- Natural analogues: Materials, forms, textures, colours, and naturalistic patterns that remind people of nature.
- Nature of the space: Spatial experiences such as prospect, refuge, mystery, and carefully managed transitions between open and enclosed areas.

Why Is Biophilic Design Starting to Grow in Bali?
Bali has long used principles that resemble modern biophilic design. Traditional compounds often include courtyards, gardens, shaded areas, natural materials, open pavilions, and carefully framed views.
Contemporary architects are adapting these ideas for modern villas, hotels, restaurants, wellness centres, and co-working spaces. This is also supported by current demand, as travellers increasingly look for wellness-focused properties that feel connected to the local natural landscape.
Tropical architecture can also reduce reliance on mechanical cooling when it uses shade, cross-ventilation, and suitable building orientation. It can help your property stay comfortable without breaking the bank while also giving it a unique identity in the market.
The Main Biophilic Design Patterns
Terrapin’s influential framework originally identified 14 patterns of biophilic design. Its updated edition adds a fifteenth pattern, “Awe,” as follows:
| Category | Examples |
| Nature in the space | Nature views, plants, water, natural sounds, daylight, airflow, and changing light |
| Natural analogues | Biomorphic forms, organic patterns, natural materials, complexity, and order |
| Nature of the space | Prospect, refuge, mystery, risk, or controlled exposure |
| Additional pattern | Awe, created through a powerful sense of scale, beauty, or natural experience |
The framework shows that biophilic design is not one particular style. Terrapin’s research also emphasises that successful design does not need to use every pattern.
A compact urban villa, a beachfront resort, and a hillside retreat may all use biophilic principles differently according to your vision and the actual conditions of the landscape.
Is Biophilic Design Sustainable?
It can be, but it is not automatically sustainable. Biophilic design focuses primarily on the relationship between people and nature.
Meanwhile, sustainable architecture covers a broader set of issues, including energy use, water consumption, material sourcing, construction waste, biodiversity, maintenance, and long-term resilience.
Biophilic strategies may contribute to environmental performance by:
- Increasing natural daylight and reducing the need for artificial lighting
- Supporting cross-ventilation and reducing mechanical cooling under suitable conditions
- Using durable, repairable, and locally appropriate materials
- Reducing heat around buildings through shaded and planted areas
- Making outdoor spaces more usable and reducing dependence on fully enclosed, conditioned areas
Common Biophilic Architecture Mistakes
1. Treating plants as the whole concept
Plants are useful, but they are only one part of biophilic design. A room with plants but no daylight, ventilation, shade, or comfortable proportions may not provide a meaningful connection with nature.
2. Copying a tropical style without local thinking
A design imported from another country may not suit Bali’s rainfall, humidity, materials, maintenance practices, or cultural context. Local adaptation is more valuable than visual imitation.
3. Ignoring maintenance
Green roofs, vertical gardens, ponds, and extensive landscaping need irrigation, drainage, pruning, pest management, and regular inspections. Include these costs in the operating budget before construction.
4. Creating overheating and glare
Large glass openings can provide beautiful views but may increase heat gain and cooling costs. Combine views with deep overhangs, external shading, low-glare glazing, and appropriate orientation.
5. Using unsuitable materials
Untreated timber, poorly detailed bamboo, or porous finishes may deteriorate quickly in a humid tropical environment. Material specifications should be based on performance, not appearance alone.
Got Questions About This Design? Ask the Architects
Talk directly with iLot architects in a free 1-on-1 session, scheduled at your convenience. Share your ideas, ask your questions, and see how this design could work for you. Let’s talk, no obligation.