
Key Takeaways
- Contemporary Balinese architecture combines traditional island elements with modern design, featuring clean lines, open spaces, natural materials, and strong connections to light and nature.
- It differs from modern design by being flexible and trend-driven, evolving with time while emphasizing comfort, simplicity, and sustainability.
- Bali villas and urban projects often use contemporary architecture for its innovative forms, eco-friendly materials, and seamless indoor-outdoor living experience.
Contemporary architecture is widely used in Bali property design today—not only for villas, but also for houses, apartments, resorts, hotels, and even commercial buildings. You can easily spot this style across many of Bali’s urban areas.
Many people are drawn to contemporary design because it embraces innovative forms, sustainable materials, and a seamless connection with nature. It’s known for its clean lines, open spaces, and modern aesthetic.
Here are some key features and examples of modern villa designs that are especially popular with expats today.
Bali Contemporary Interior Design Villa Examples
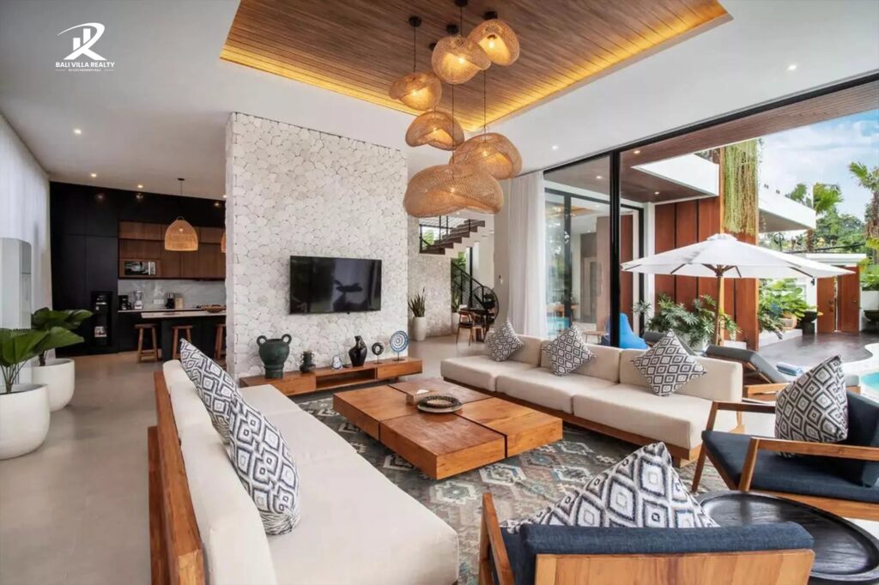
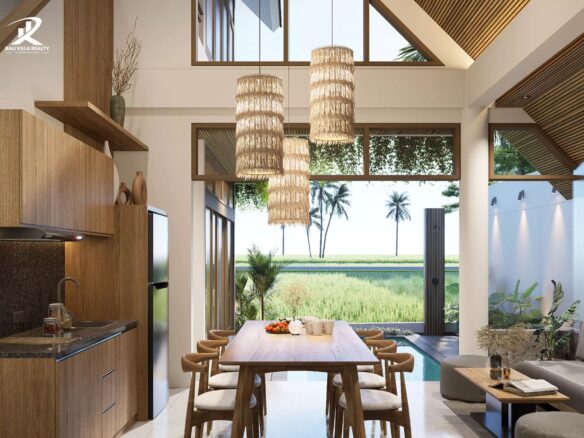
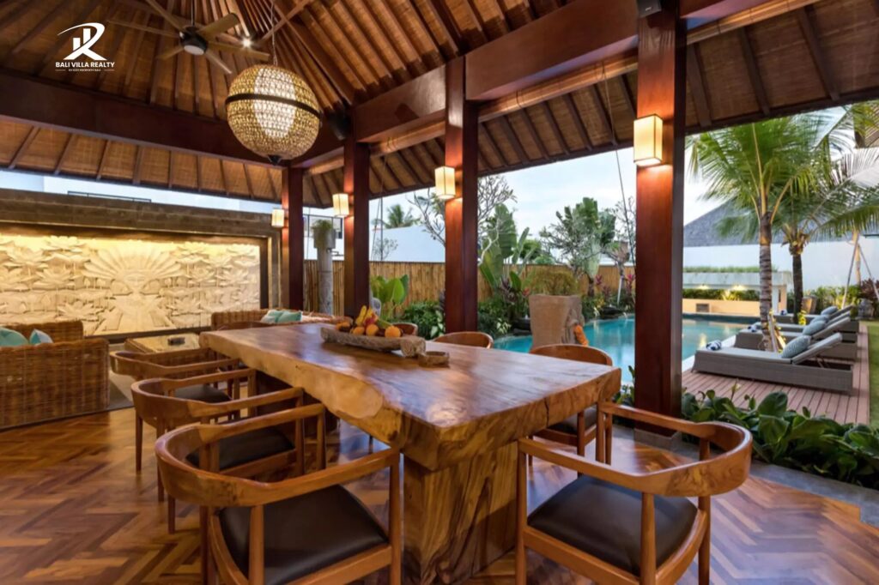
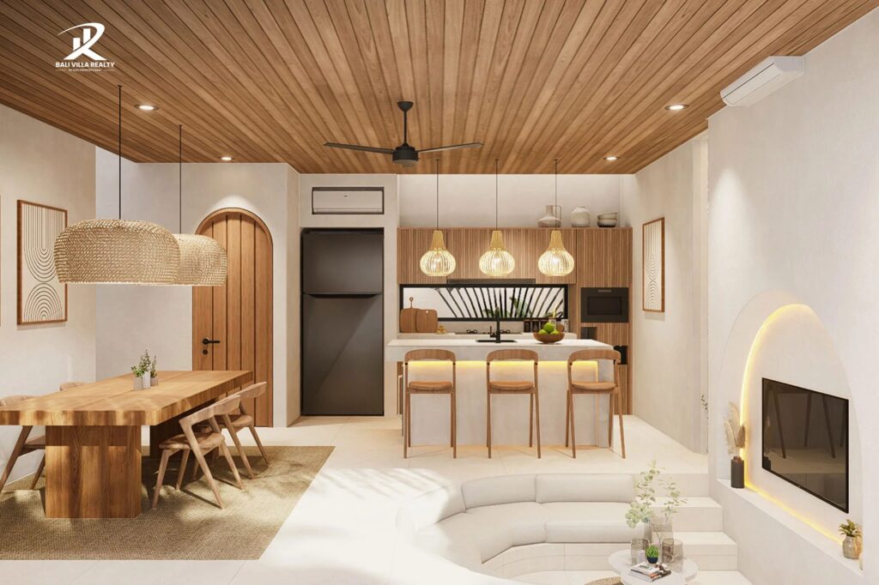
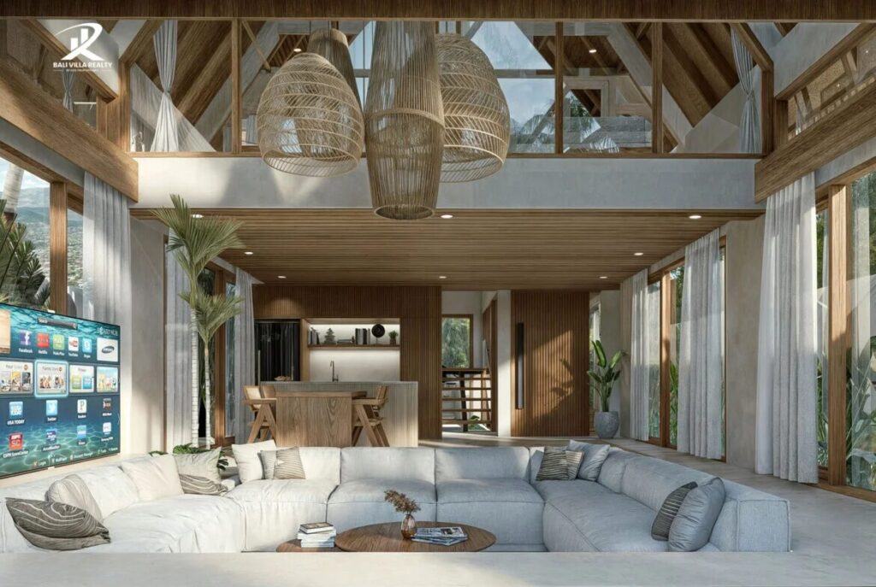
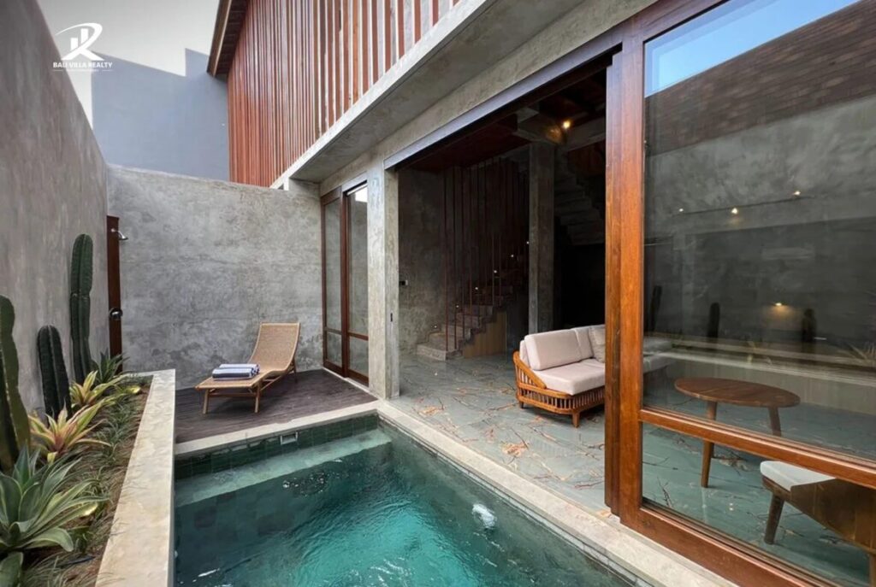
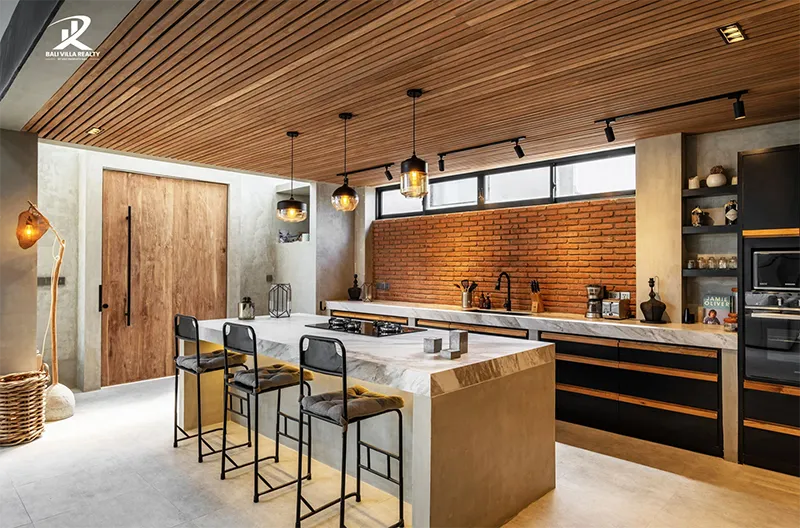
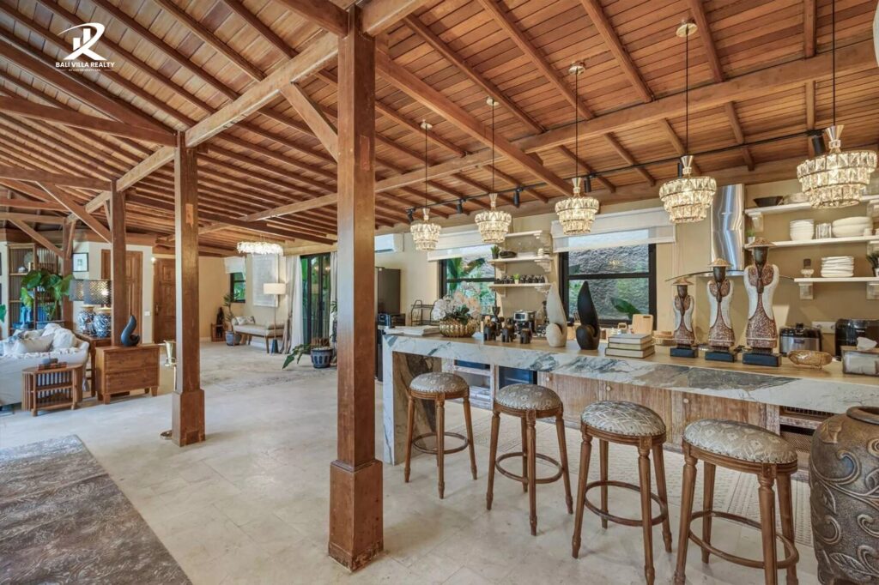
There are many ways to apply contemporary architectural design in your Bali villa. It often blends with other styles such as tropical, classic, industrial, or minimalist. Here are a few examples:
Modern Balinese Style Interior Design
Minimalist Modern Bali Style House Interior Design
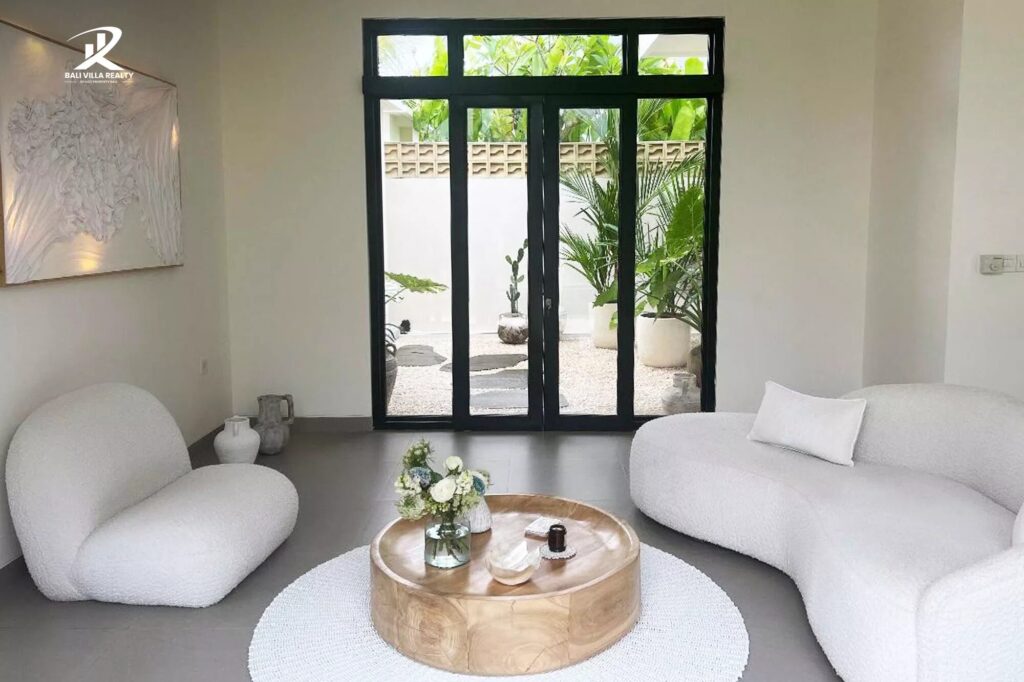
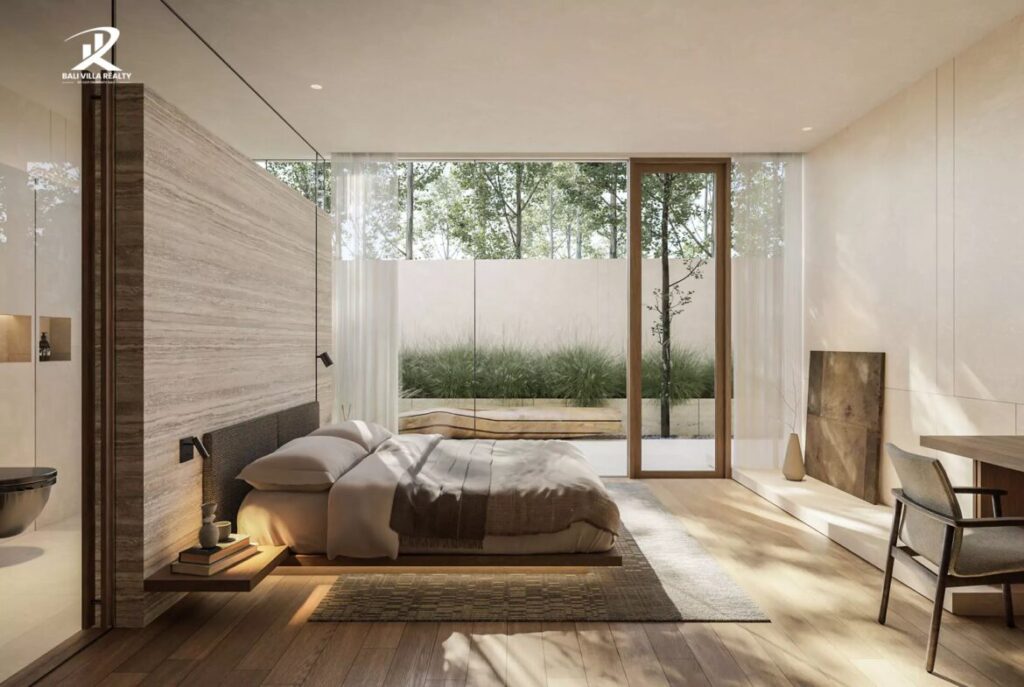
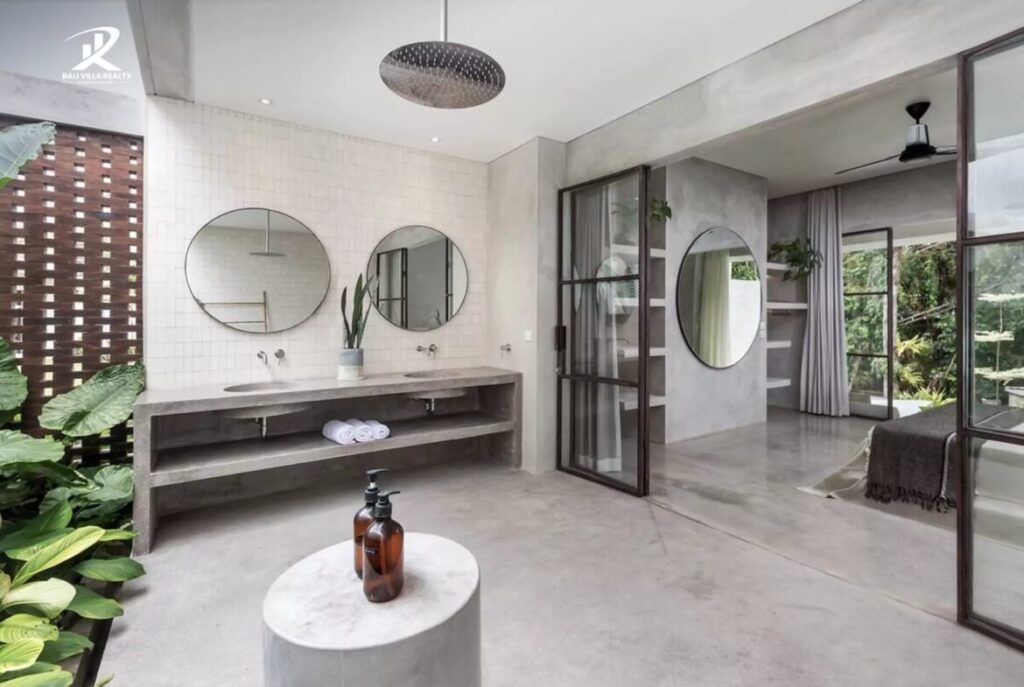
Contemporary Classic Interior Design
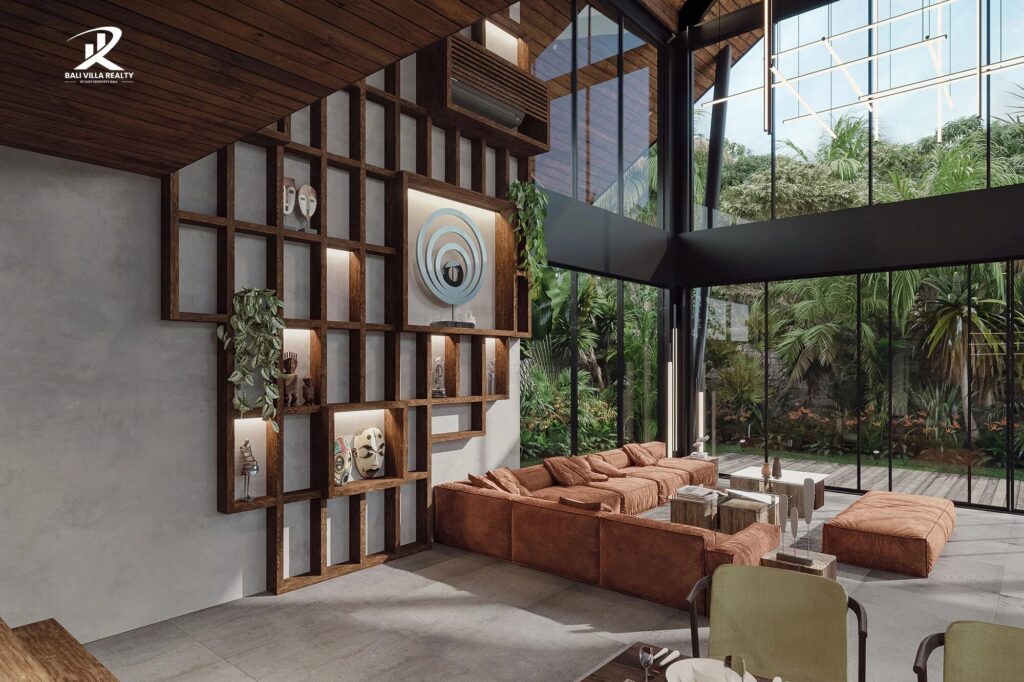
Contemporary Industrial Design
Contemporary Villa Floor Plans
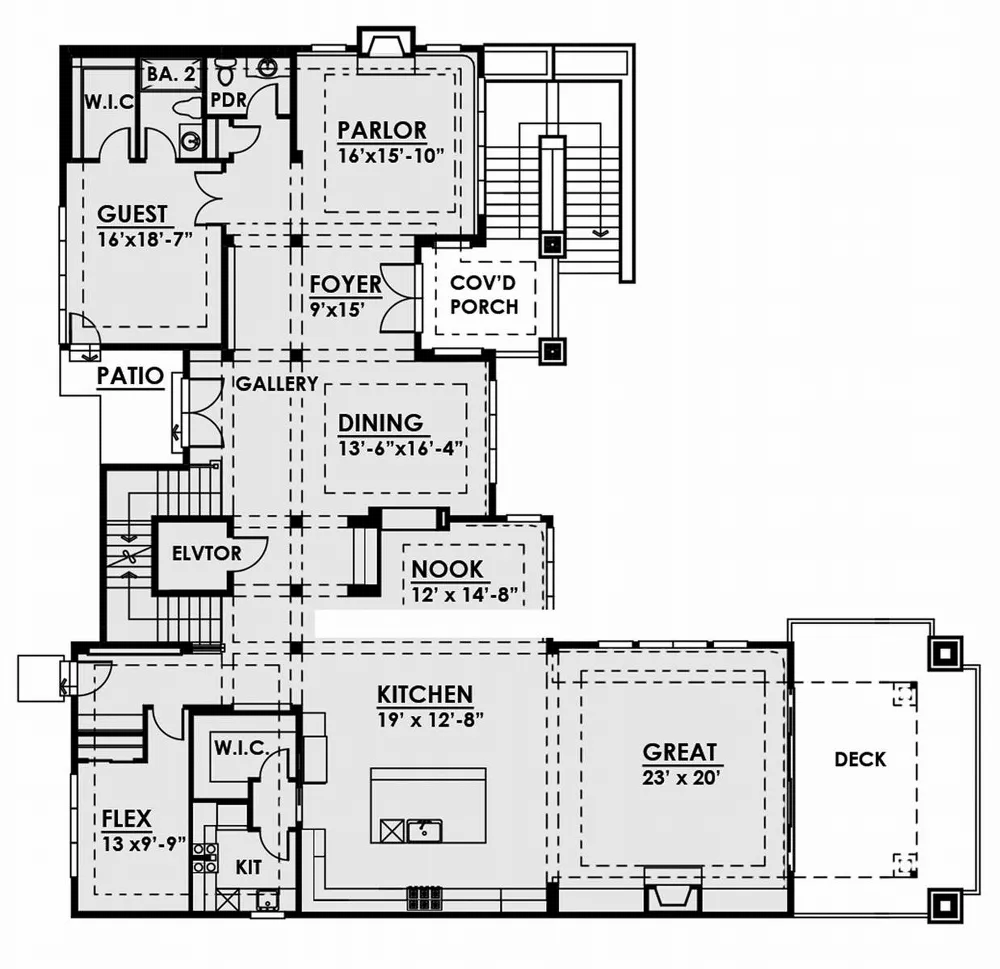

Contemporary Bali Villa Design by ILOT Property Bali Architects
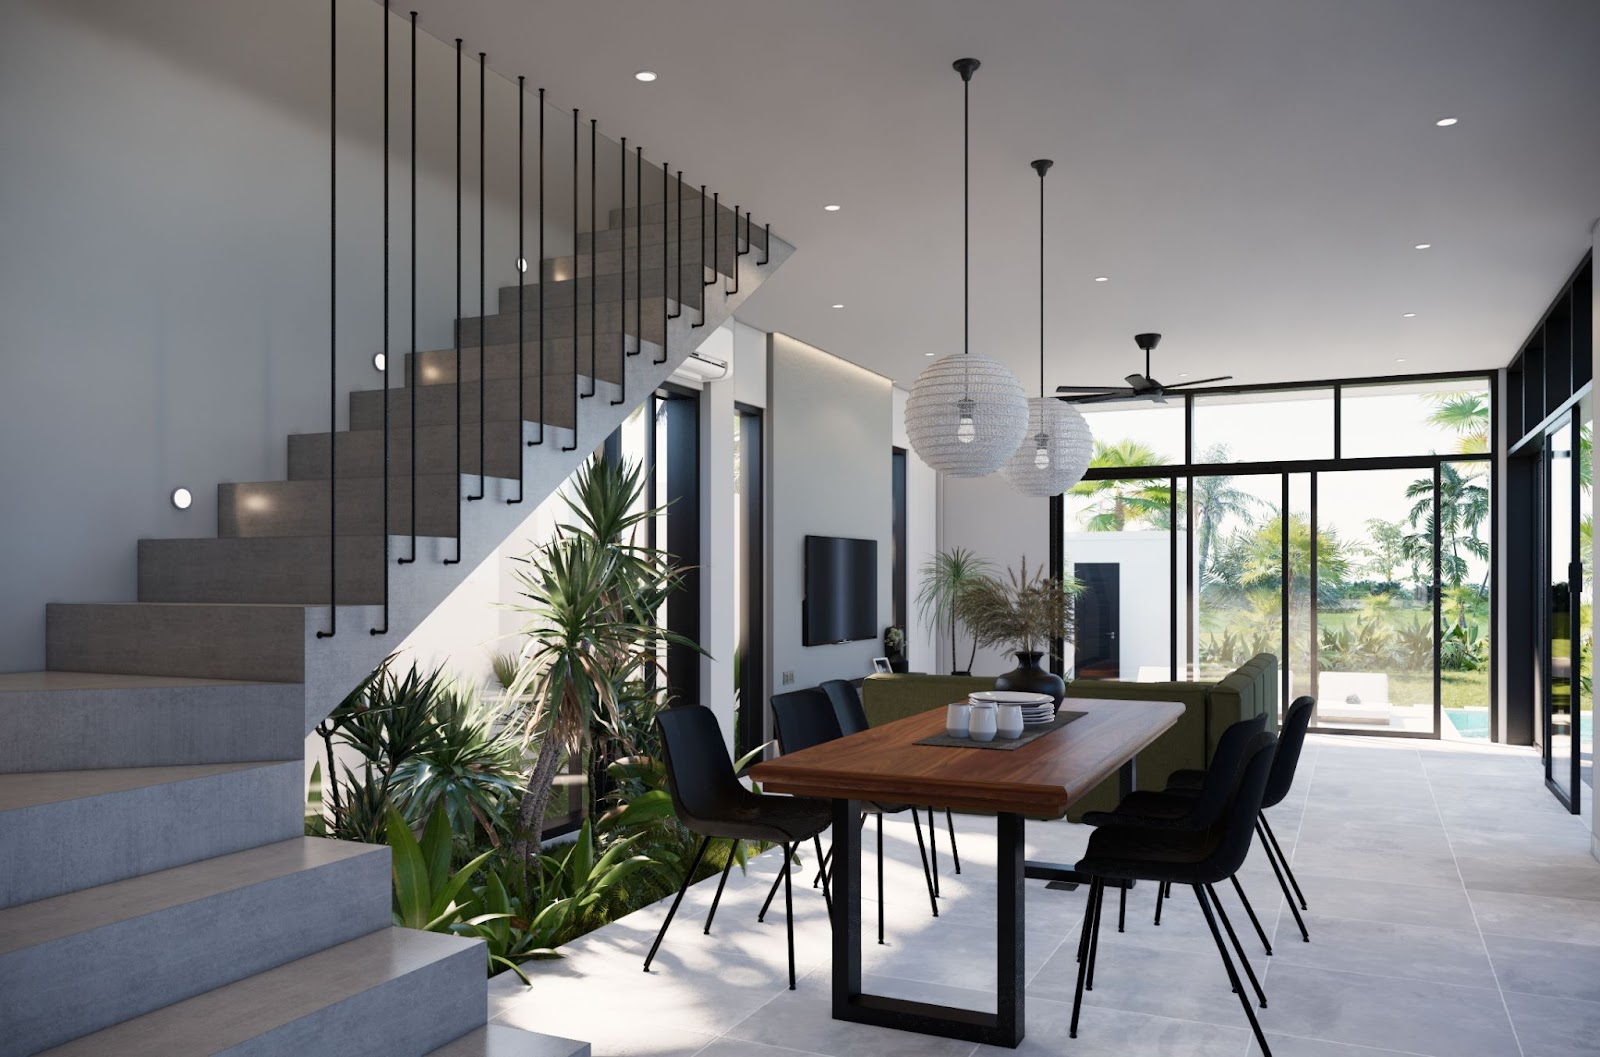
iLot Architecture has designed a range of modern Balinese homes and villas with a contemporary touch, carefully tailored to each client’s vision. For example, here’s a villa we designed in Kedungu, Bali.
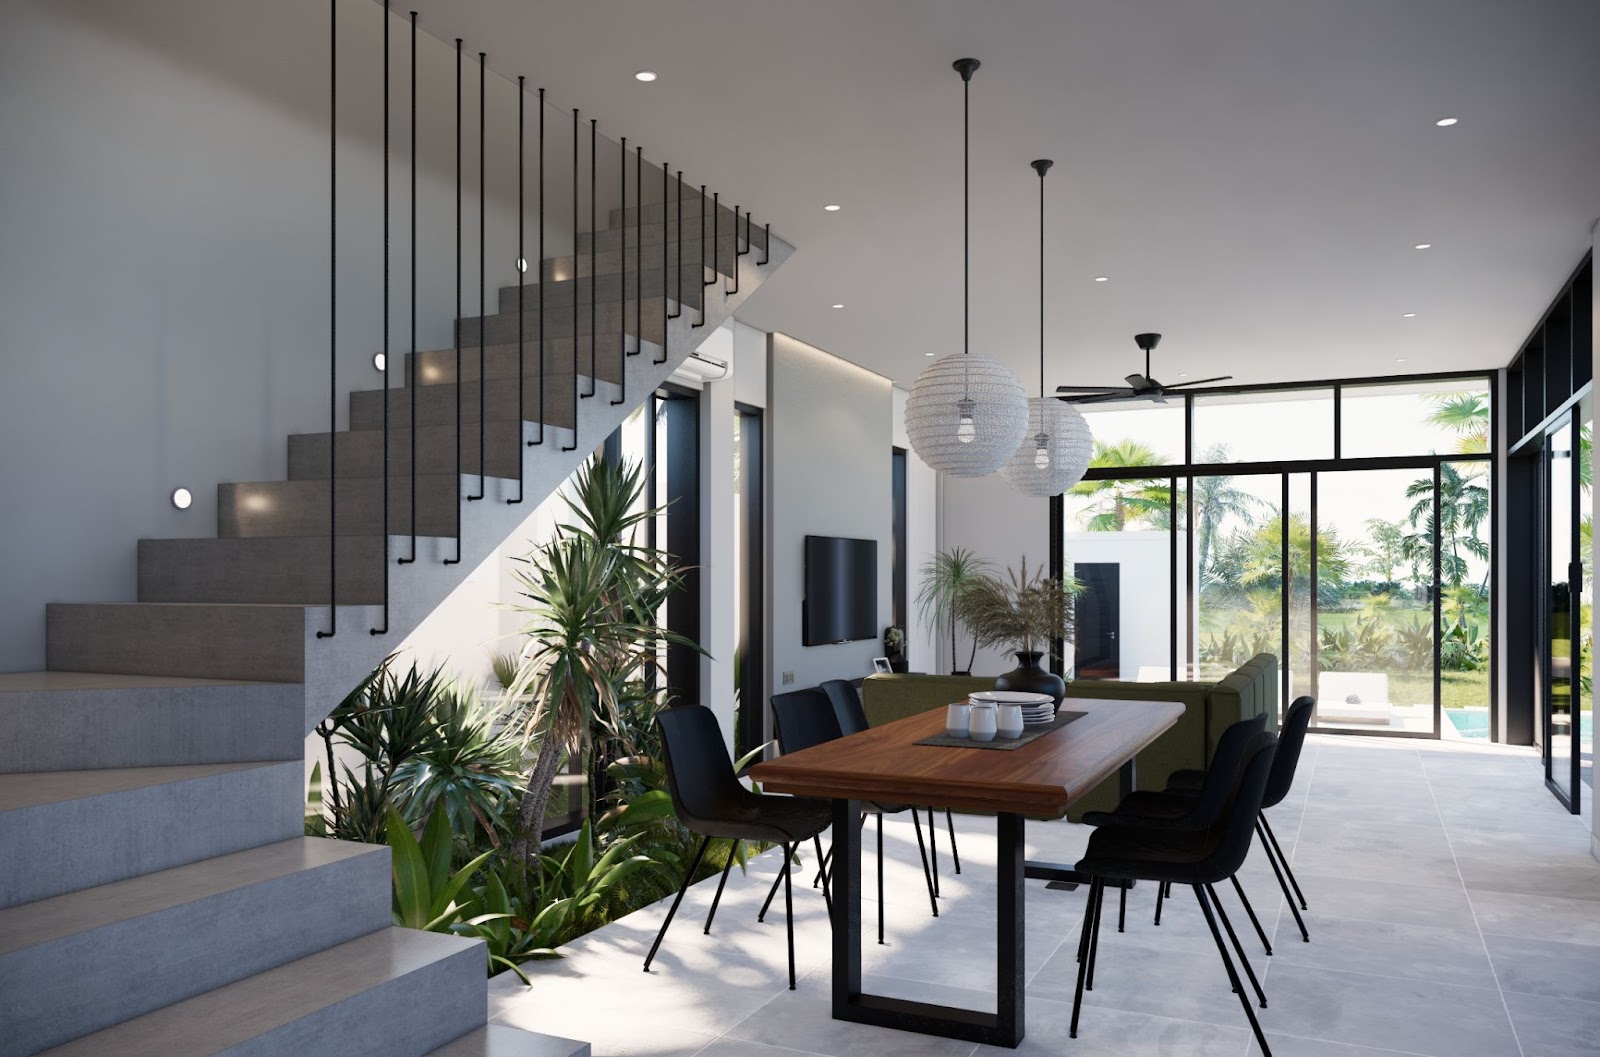
Source: Ilot Property – Dining area render
You can see how contemporary architecture and interior design come together seamlessly here.
From the floating staircase with minimalist black railing to the large glass walls that open up to greenery, we ensure every element is built to blur the line between indoors and outdoors.
Natural light fills the room, and the materials—like concrete, wood, and stone—keep the space feeling warm, not sterile.
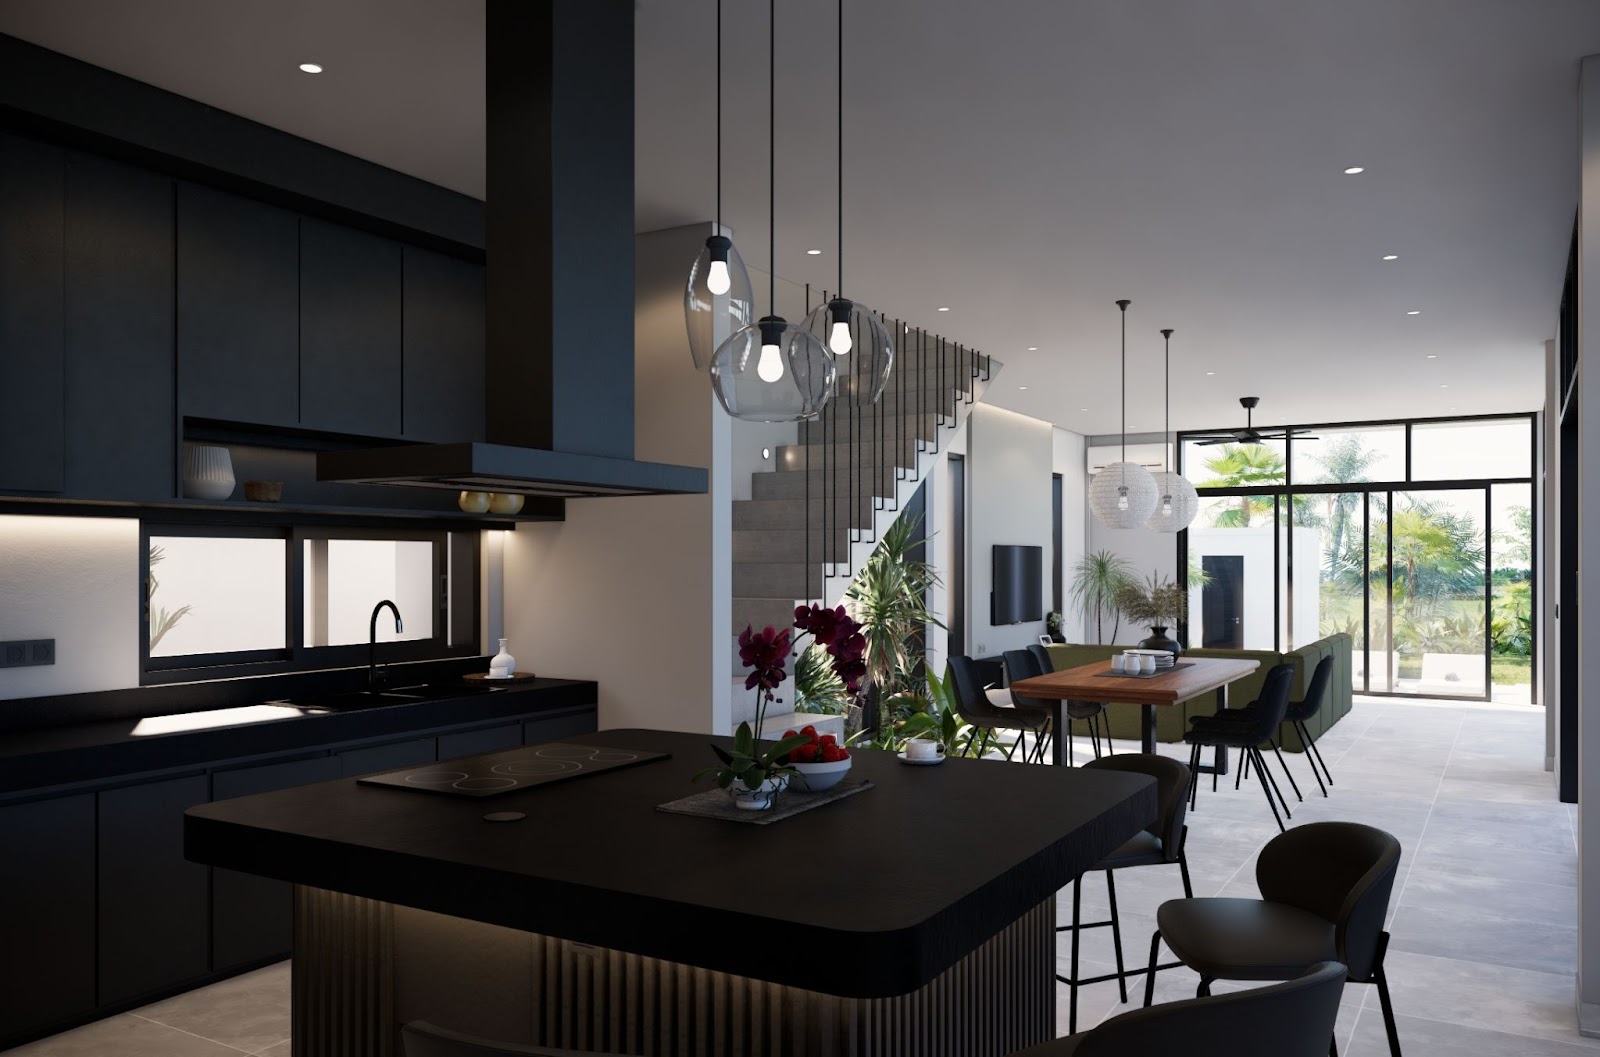
Source: Ilot Property Bali – Kitchen + living area render
The matte black kitchen is bold yet simple, with statement pendant lighting and a central island that becomes the social heart of the home.
We also make sure no space is wasted—just a clean, open flow from the kitchen to the dining and living areas, all framed by full-length windows overlooking the garden and pool.
Want to see more of our work? Explore iLot Property Bali’s architect portfolio here
What is the Difference between Modern and Contemporary Design?

Modern and contemporary are two different design styles that often get mixed up. Here’s a comparison between the two:
| Aspect | Modern Design | Contemporary Design |
|---|---|---|
| Time Period | Early to mid-20th century | Current and ever-changing |
| Key Features | Simplicity, function, clean lines | Flexible, reflects current trends and lifestyles |
| Materials | Wood, leather, stone | Glass, metal, concrete |
| Color Palette | Neutral colors with little contrast | Soft neutrals with bold accent pieces |
| Decoration | Minimal decoration | Mix of textures and materials |
| Furniture Style | Smooth, straight edges | Varied styles, more freedom |
| Other Features | Focus on simplicity and function | Eco-conscious, tech-savvy features |
What makes this design style even more interesting is its ability to evolve with modern trends and lifestyles, rather than stay tied to one specific era like traditional architecture. Instead, it continues to evolve alongside modern trends and lifestyles.
As Architectural Digest describes it, contemporary architecture embraces an “ever-evolving design style” without strict historical rules.
Contemporary Interior Design Characteristics
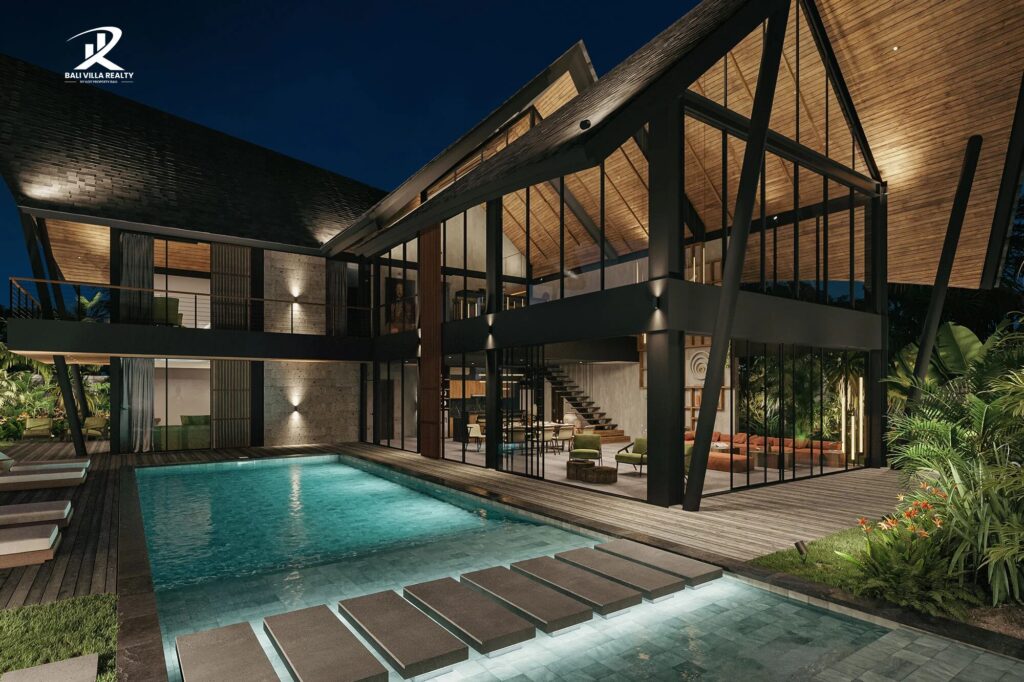
Bali’s contemporary interior design blends modern elegance with tropical character. It’s more than just a style. It’s a thoughtful balance between function, light, texture, and cultural harmony.
Here are some characteristics that you can find in this design style:
1. Clean Geometry and Functional Simplicity
Contemporary Bali homes use clean geometry and open layouts to create a natural sense of flow. Designers shape the interiors to feel light and uncluttered, where every line serves a purpose and every corner invites a sense of calm.
2. Neutral and Natural Color Palette
The color palette used modern villa design in Bali often revolves around soft neutrals: whites, beiges, and muted greys. These colors are combined to create a timeless backdrop.
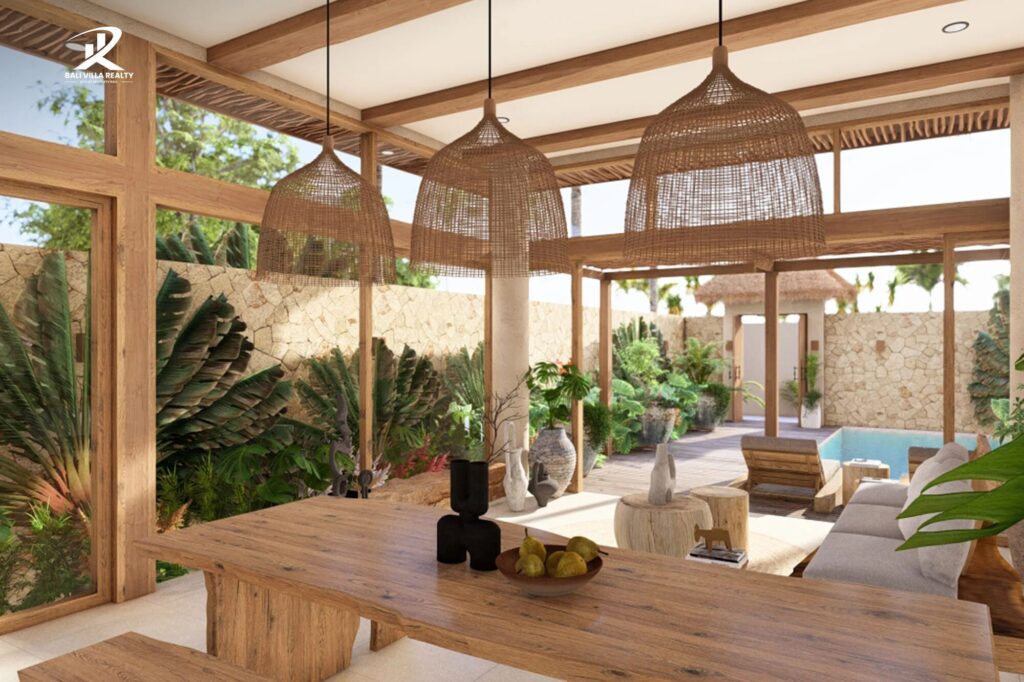
Architects also often use natural textures like stone, wood, and rattan since these organic materials bring warmth to the design; it’s quite similar to the modern tropical style. Together, all the carefully chosen accent colors add personality to your villa without overpowering the space.
3. Connection with Nature and Natural Light
Bali’s tropical climate can greatly affect your villa if the design isn’t well-planned.
Most homes here use an open-plan layout to maximize natural airflow and light, creating a comfortable indoor environment while reducing energy use.
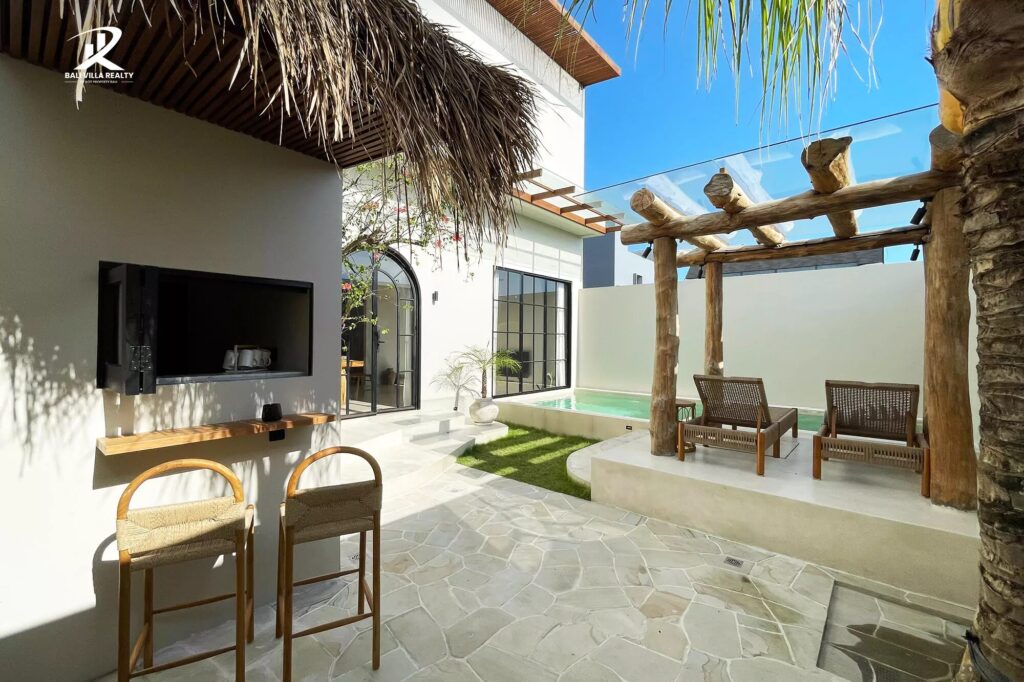
You’ll notice that many Bali villa designs feature wide glass openings, skylights, and seamless indoor-outdoor transitions. This approach connects the home to Bali’s lush surroundings, turning natural light into a key design element.
4. Modern Materials with Local Character
Architects select villa materials not only for their aesthetics, but also for their performance.. Some of the materials commonly used here are concrete floors, steel, and glass, combined with natural finishes like bamboo, rattan, and handcrafted woodwork.
Some villas are also now integrated with smart systems like smart gadgets and WiFi connection to enhances comfort while maintaining simplicity.
5. Statement Furniture with Purpose
A modern luxury villa in Bali often uses bold yet minimalist furniture, focusing on comfort, function, and strong geometry. Each piece is chosen carefully to enhance the space without clutter.
6. Artistic Expression and Cultural Identity
Art plays a major role in Bali villa interior design. From modern paintings to locally crafted sculptures, each piece adds depth and character, celebrating the island’s artistic heritage in a modern context.
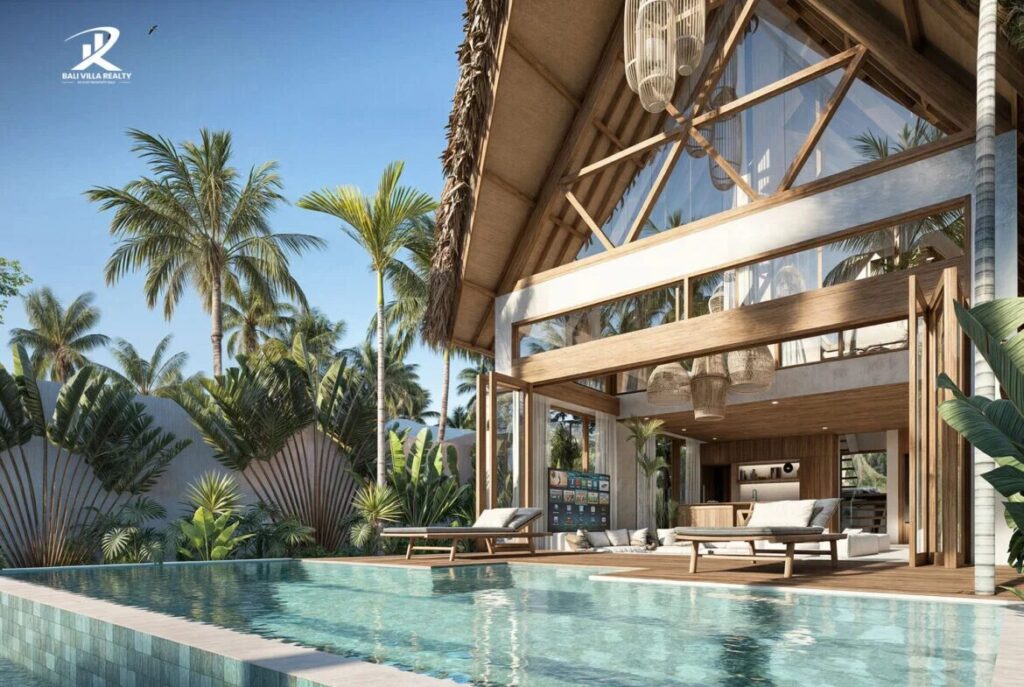
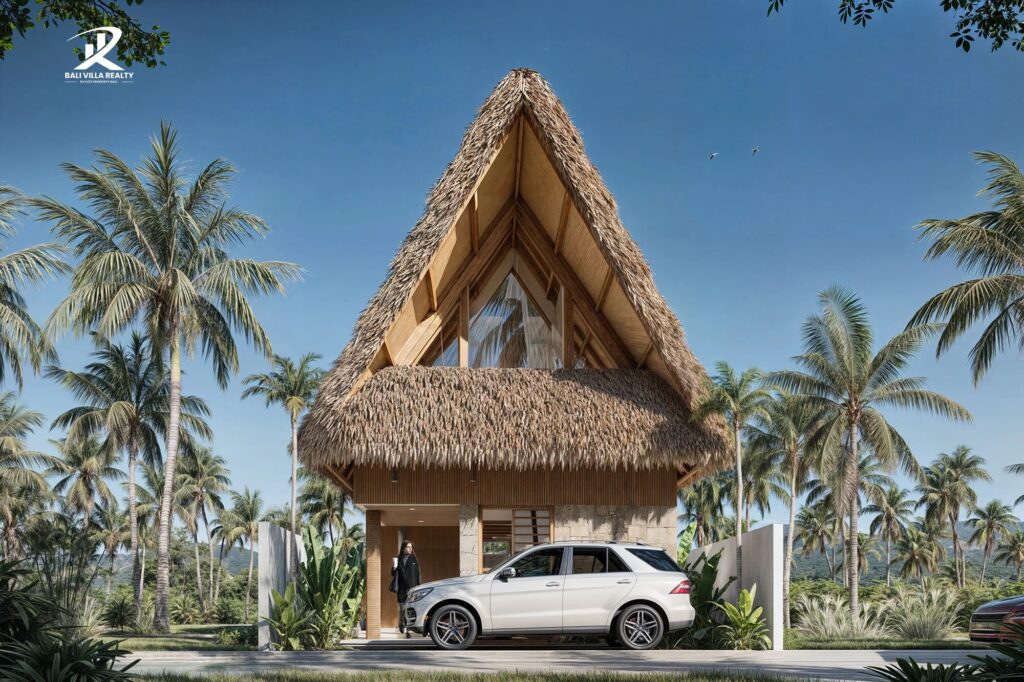
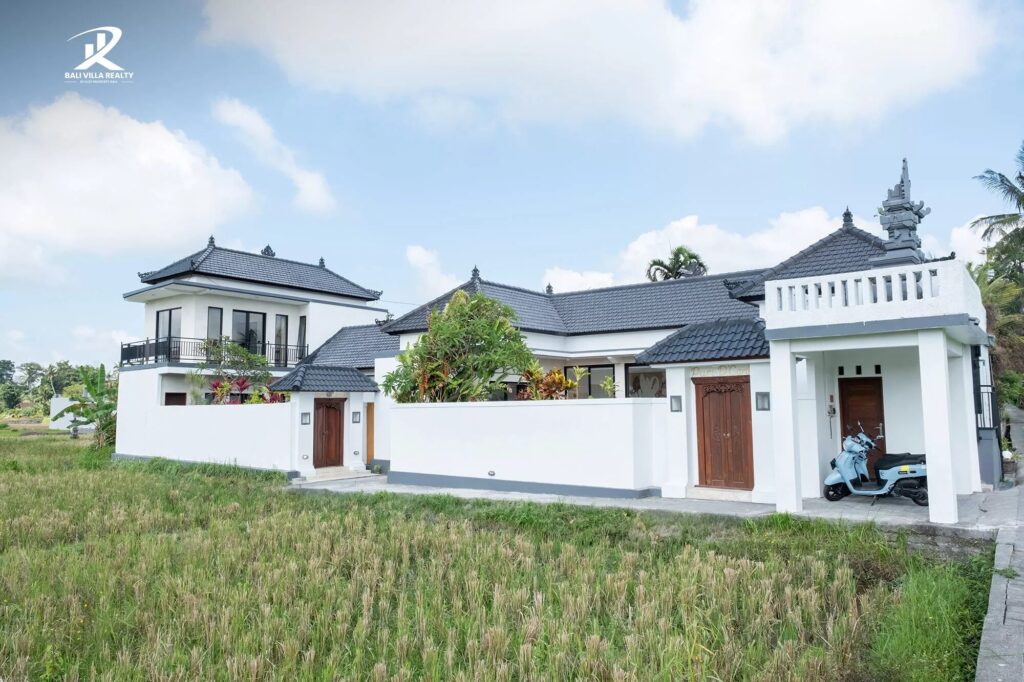
For example:
7. Sustainability and Eco-Friendly Design
Many Bali villas are now shifting toward eco-friendly design, and the benefits go far beyond sustainability. Owners who make the switch are discovering that eco-friendly villas can deliver better returns—proving that going green pays off in the long run.
Many designers now incorporate sustainable materials, natural ventilation, and energy-efficient systems to create homes that are both stylish and environmentally responsible.
Conclusion
Contemporary architecture is one of the most popular design styles used in Bali villas. It blends traditional Balinese elements with modern forms and materials to create spaces that feel comfortable, airy, and timeless.
This approach is ideal if you want a layout that’s flexible and can adapt to your lifestyle over time.
If you’re looking for a custom contemporary villa design tailored to your vision, claim a free consultation with iLot Architecture team (100% no commitment). Let’s bring your dream property into reality.
FAQ
Balinese architecture is deeply influenced by the island’s culture, Hindu philosophy, and communal way of life. Its designs follow traditional spatial principles and often feature a three-part division known as the tripartite concept.
Architect fees are often calculated per square meter, ranging from around Rp 150,000 to Rp 800,000 (USD 9–48) per m². Actual costs can vary depending on the project’s scale and complexity. Learn more in our detailed guide.
Yes, foreigners can build a house in Bali, but they must follow specific legal structures such as leasehold agreements or partnerships with local landowners.
Asta Kosala Kosali is a traditional Balinese architectural philosophy—similar to feng shui—that guides how buildings are positioned and designed to stay in harmony with nature and spiritual balance.